<-- style PDP --> 4858 Trulls Road, Clarington - Detached for sale for $1,999,900
  • for sale

4858 Trulls Road

Clarington, Ontario, L0B 1J0 - Rural Clarington

$1,999,900

  • Neighbourhood

    Rural Clarington

  • Major Intersection

    Taunton and Trulls

  • Listed Since: 50 day(s)

  • Last update: 13 day(s) ago

Overview

  • Property Type

    Detached, 2-Storey

  • Bedrooms

    4 + 3

  • Bathrooms

    7

  • Basement

    Finished + Sep Entrance

  • Kitchen

    1 + 2

  • Total Parking

    18 (3 Attached Garage)

  • Lot Size

    212.45x176.18 (Feet)

  • Taxes

    $12,353.00 (2025)

  • Type

    Freehold

Property Description

Property description for 4858 Trulls Road, Clarington

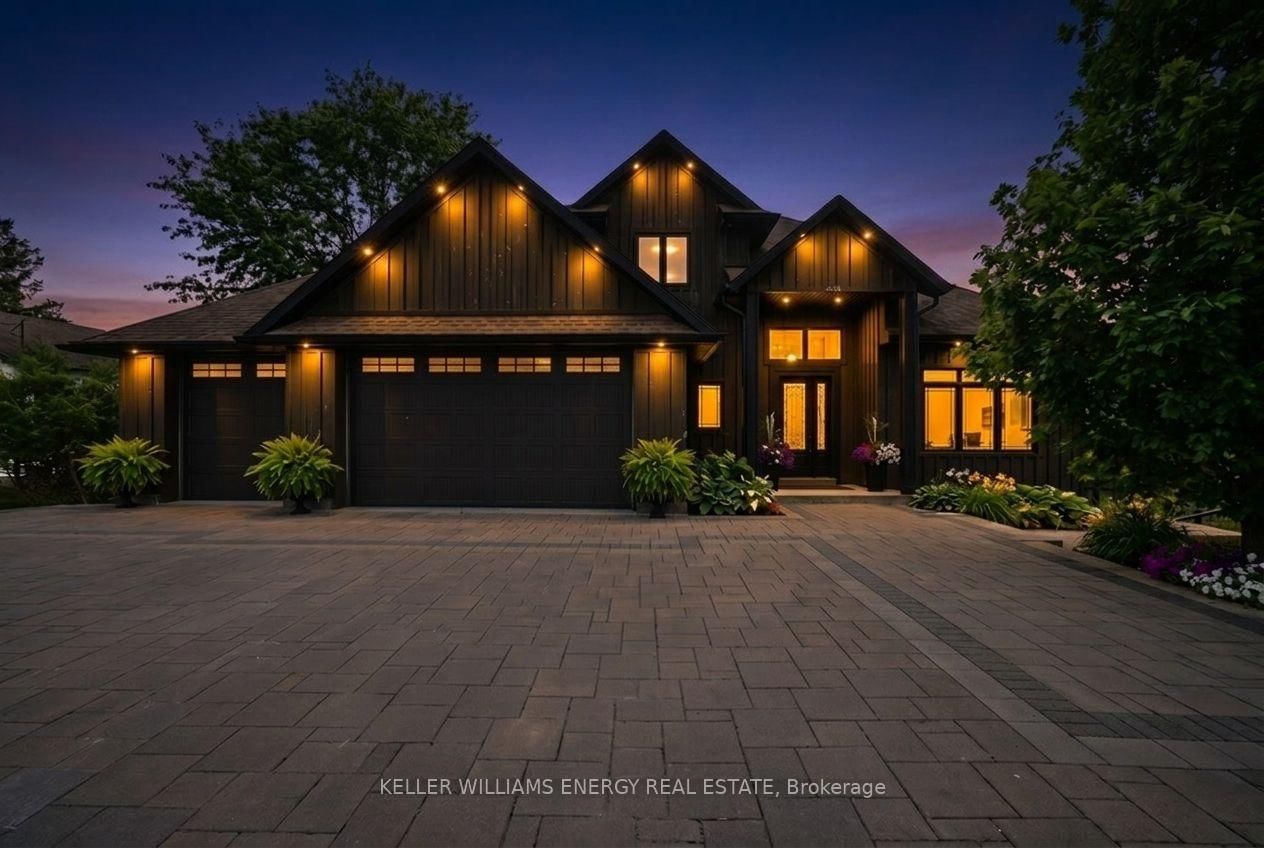
Experience the pinnacle of modern luxury and thoughtful design in this custom-built bungaloft estate in Clarington. Set on a premium ravine lot, this exceptional home offers privacy, scale, and sophistication-all tailored for elevated living and multi-generational flexibility. Constructed with an ICF (Insulated Concrete Form) foundation, this residence delivers superior energy efficiency, durability, and year-round comfort. Boasting 4+3 bedrooms and 7 beautifully appointed bathrooms, the home seamlessly blends elegance with function. At the heart of the home, the chef's kitchen is a true showpiece, featuring natural stone countertops, a professional-grade range, custom hood fan, and premium refrigeration. Designed for both entertaining and daily living, the space flows effortlessly into grand principal rooms. Highlights include custom 8-foot doors, exposed wooden beams, and a striking zero-clearance fireplace. Architectural details set this home apart, including a dramatic glass catwalk and sleek glass balconies that enhance the open-concept design. A combination of concrete and wood flooring throughout adds texture and durability, while hydronic heating alongside forced air gas ensures year-round comfort. A dedicated main floor laundry room adds everyday convenience. The fully finished basement offers incredible versatility with two separate apartments/in-law suites-ideal for extended family or income potential. Outdoors, the property continues to impress with parking for up to 15 vehicles and a massive 30 x 58 ft detached shop, perfect for hobbyists, entrepreneurs, or additional storage. Unwind in the hot tub while enjoying tranquil ravine views. This is a rare offering where luxury meets functionality-crafted for those who expect uncompromising quality, space, and design.

Listed by Keller Williams Energy Real Estate

  • MLS #

    E13037520

  • Sq. Ft

    2500-3000

  • Sq. Ft. Source

    MLS

  • Lot Irregularities

    n/a

  • Year Built

    Available Upon Request

  • Pool

    None

  • Drive

    Pvt Double

  • Garage

    Attached, 3 spaces

  • Total Parking

    18

  • Family Room

    N

  • Den

    N

  • Exterior

    Board & Batten

  • Fireplace

    Y

  • Roof

    Asphalt Shingle

  • Foundation

    Insulated Concrete Form

  • Elevator

    n/a

  • Water View

    n/a

  • Laundry Level

    n/a

  • Heat

    Forced Air

  • A/C

    Central Air

  • Water

    Well

  • Water Supply

    n/a

  • Sewers

    Septic

  • Central Vac

    N

  • Kitchen

    7.64 x 2.93 ft Main level

    Stainless Steel Appl, Centre Island, W/O To Deck

  • Living

    5.4 x 5.53 ft Main level

    Fireplace, Pot Lights, Window

  • Dining

    3.09 x 2.96 ft Main level

    Open Concept, Concrete Floor, Window

  • Primary

    4.69 x 5.45 ft Main level

    4 Pc Ensuite, W/O To Balcony, W/I Closet

  • Office

    3.63 x 3.48 ft Main level

    Concrete Floor, Window, B/I Shelves

  • Laundry

    2.42 x 2.49 ft Main level

    Laundry Sink, B/I Shelves, Concrete Floor

  • 2nd Br

    6.17 x 4.24 ft 2nd level

    3 Pc Ensuite, Closet, Window

  • 3rd Br

    3.52 x 4.05 ft 2nd level

    Semi Ensuite, Closet, Window

  • 4th Br

    3.94 x 3.1 ft 2nd level

    Semi Ensuite, Closet, Window

  • Kitchen

    4.78 x 1.21 ft Bsmt level

    Stainless Steel Appl, Backsplash, hardwood floor

  • Living

    4.25 x 4.96 ft Bsmt level

    hardwood floor, Pot Lights, Open Concept

  • Dining

    2.83 x 1.78 ft Bsmt level

    hardwood floor, Pot Lights, Open Concept

  • Br

    4.55 x 3.62 ft Bsmt level

    Pot Lights, Window, Closet

  • Office

    2.29 x 1.98 ft Bsmt level

    Pot Lights, Closet, B/I Desk

  • Br

    4.46 x 4.42 ft Bsmt level

    3 Pc Ensuite, Broadloom, W/O To Yard

  • MLS #

    E13037520

  • Sq. Ft

    2500-3000

  • Sq. Ft. Source

    MLS

  • Lot Irregularities

    n/a

  • Year Built

    Available Upon Request

  • Pool

    None

  • Drive

    Pvt Double

  • Garage

    Attached, 3 spaces

  • Total Parking

    18

  • Family Room

    N

  • Den

    N

  • Exterior

    Board & Batten

  • Fireplace

    Y

  • Roof

    Asphalt Shingle

  • Foundation

    Insulated Concrete Form

  • Elevator

    n/a

  • Water View

    n/a

  • Laundry Level

    n/a

  • Heat

    Forced Air

  • A/C

    Central Air

  • Water

    Well

  • Water Supply

    n/a

  • Sewers

    Septic

  • Central Vac

    N

  • Kitchen

    7.64 x 2.93 ft Main level

    Stainless Steel Appl, Centre Island, W/O To Deck

  • Living

    5.4 x 5.53 ft Main level

    Fireplace, Pot Lights, Window

  • Dining

    3.09 x 2.96 ft Main level

    Open Concept, Concrete Floor, Window

  • Primary

    4.69 x 5.45 ft Main level

    4 Pc Ensuite, W/O To Balcony, W/I Closet

  • Office

    3.63 x 3.48 ft Main level

    Concrete Floor, Window, B/I Shelves

  • Laundry

    2.42 x 2.49 ft Main level

    Laundry Sink, B/I Shelves, Concrete Floor

  • 2nd Br

    6.17 x 4.24 ft 2nd level

    3 Pc Ensuite, Closet, Window

  • 3rd Br

    3.52 x 4.05 ft 2nd level

    Semi Ensuite, Closet, Window

  • 4th Br

    3.94 x 3.1 ft 2nd level

    Semi Ensuite, Closet, Window

  • Kitchen

    4.78 x 1.21 ft Bsmt level

    Stainless Steel Appl, Backsplash, hardwood floor

  • Living

    4.25 x 4.96 ft Bsmt level

    hardwood floor, Pot Lights, Open Concept

  • Dining

    2.83 x 1.78 ft Bsmt level

    hardwood floor, Pot Lights, Open Concept

  • Br

    4.55 x 3.62 ft Bsmt level

    Pot Lights, Window, Closet

  • Office

    2.29 x 1.98 ft Bsmt level

    Pot Lights, Closet, B/I Desk

  • Br

    4.46 x 4.42 ft Bsmt level

    3 Pc Ensuite, Broadloom, W/O To Yard

Thinking of Selling?

Find Out Your Home’s Value in Today’s Market!

No Email or Signup is required to view your home estimate.

estimate your home value

Contact Manoj Kukreja

Sales Representative,
Century 21 People’s Choice Realty Inc.,
Brokerage
(647) 576 - 2100

Manoj profile avatar

Property History

Property history for 4858 Trulls Road, Clarington

This property has been sold 6 times before. Create your free account to explore sold prices, detailed property history, and more insider data.

Sign In / Register

Mortgage Calculator

This data is for informational purposes only.

Mortgage Payment per month

Principal Amount

Interest

Total Payable

Amortization

Amortization

Closing Cost Calculator

This data is for informational purposes only.

Closing Cost Total for this property

Total Cash flow for purchasing this property

Down Payment(%)*
Additional information

Provincial Land Transfer Tax

Ontario Land Transfer Tax Rebate

Toronto Land Transfer Tax

Toronto Land Transfer Tax Rebate

PST on CMHC Insurance Premium

Lawyer Fees

$2,825

Government Registration Fee's

$164

Title Insurance

Closing Cost Total

Total Cash flow for purchasing this property

Provincial Land Transfer Tax

Ontario Land Transfer Tax Rebate

Toronto Land Transfer Tax

Toronto Land Transfer Tax Rebate

PST on CMHC Insurance Premium

Lawyer Fees

$2,825

Government Registarion Fee's

$164

Title Insurance

Down Payment(%)*

* A down payment of less than 20% is permitted only for first-time home buyers purchasing their principal residence. The minimum down payment required is 5% for the portion of the purchase price up to $500,000, and 10% for the portion between $500,000 and $1,500,000. For properties priced over $1,500,000, a minimum down payment of 20% is required.

Thinking of Selling?

Find Out Your Home’s Value in Today’s Market!

No Email or Signup is required to view your home estimate.

estimate your home value

Contact Manoj Kukreja

Sales Representative, Century 21 People’s Choice Realty Inc., Brokerage
(647) 576 - 2100

Manoj profile avatar

Recent Sold Listings in Rural Clarington, Clarington

Popular Cities